
Mt Eden
77 Halesowen Avenue
A Classic, Completely Reborn
A thoughtfully transformed 1920s bungalow with space for family life, beautifully finished interiors and an easy connection outdoors.
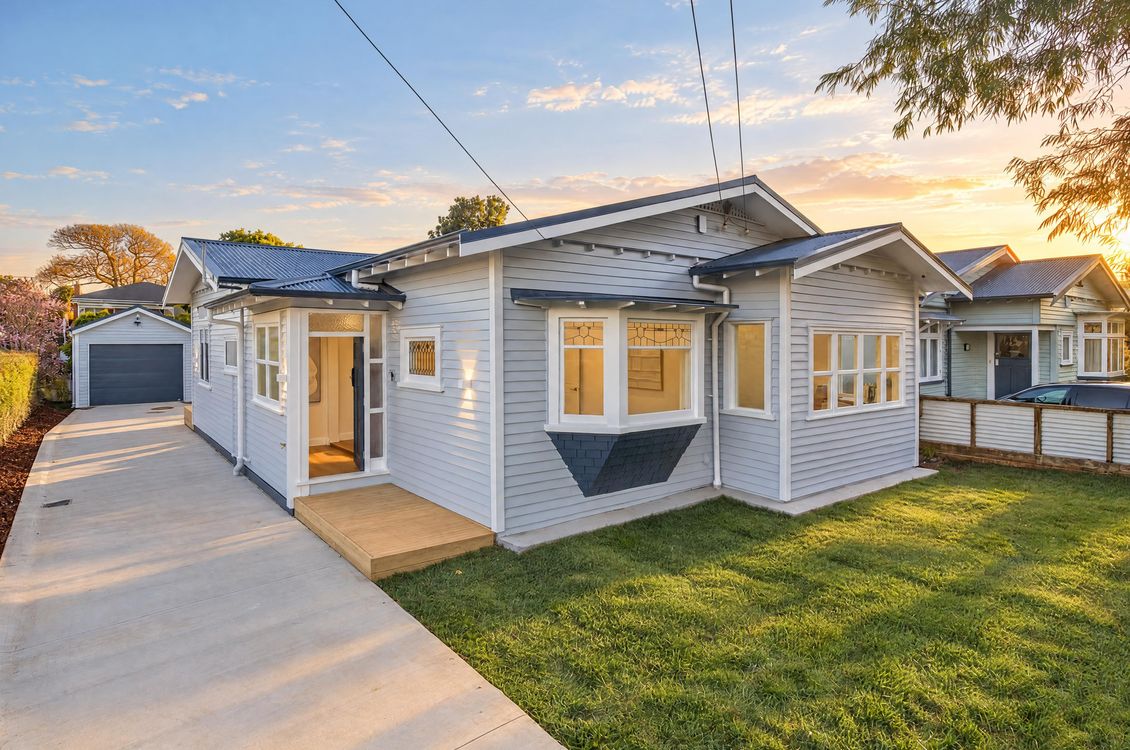
A home for family life
Space to come together
The open-plan kitchen, dining and living area connects to the deck and lawn. Custom cabinetry and a combined scullery/laundry keep everyday living beautifully practical.
Flexibility to make it yours
Room to make your own
A separate family room and study nook offer flexibility. The primary bedroom includes an ensuite, walk-in wardrobe and direct deck access.


The details that count
Comfort, considered
Central heating and cooling, a fireplace and smart lighting complement the extensive renovation.
An established neighbourhood
Connected Mt Eden living
Enjoy access to Dominion Road’s eateries and transport links, with St Lukes and motorway connections nearby.
Explore the layout
A closer look at home
From the separate family spaces to the connection with the deck, see how the home comes together.
Open full-size floor plan ↗Learn more ↗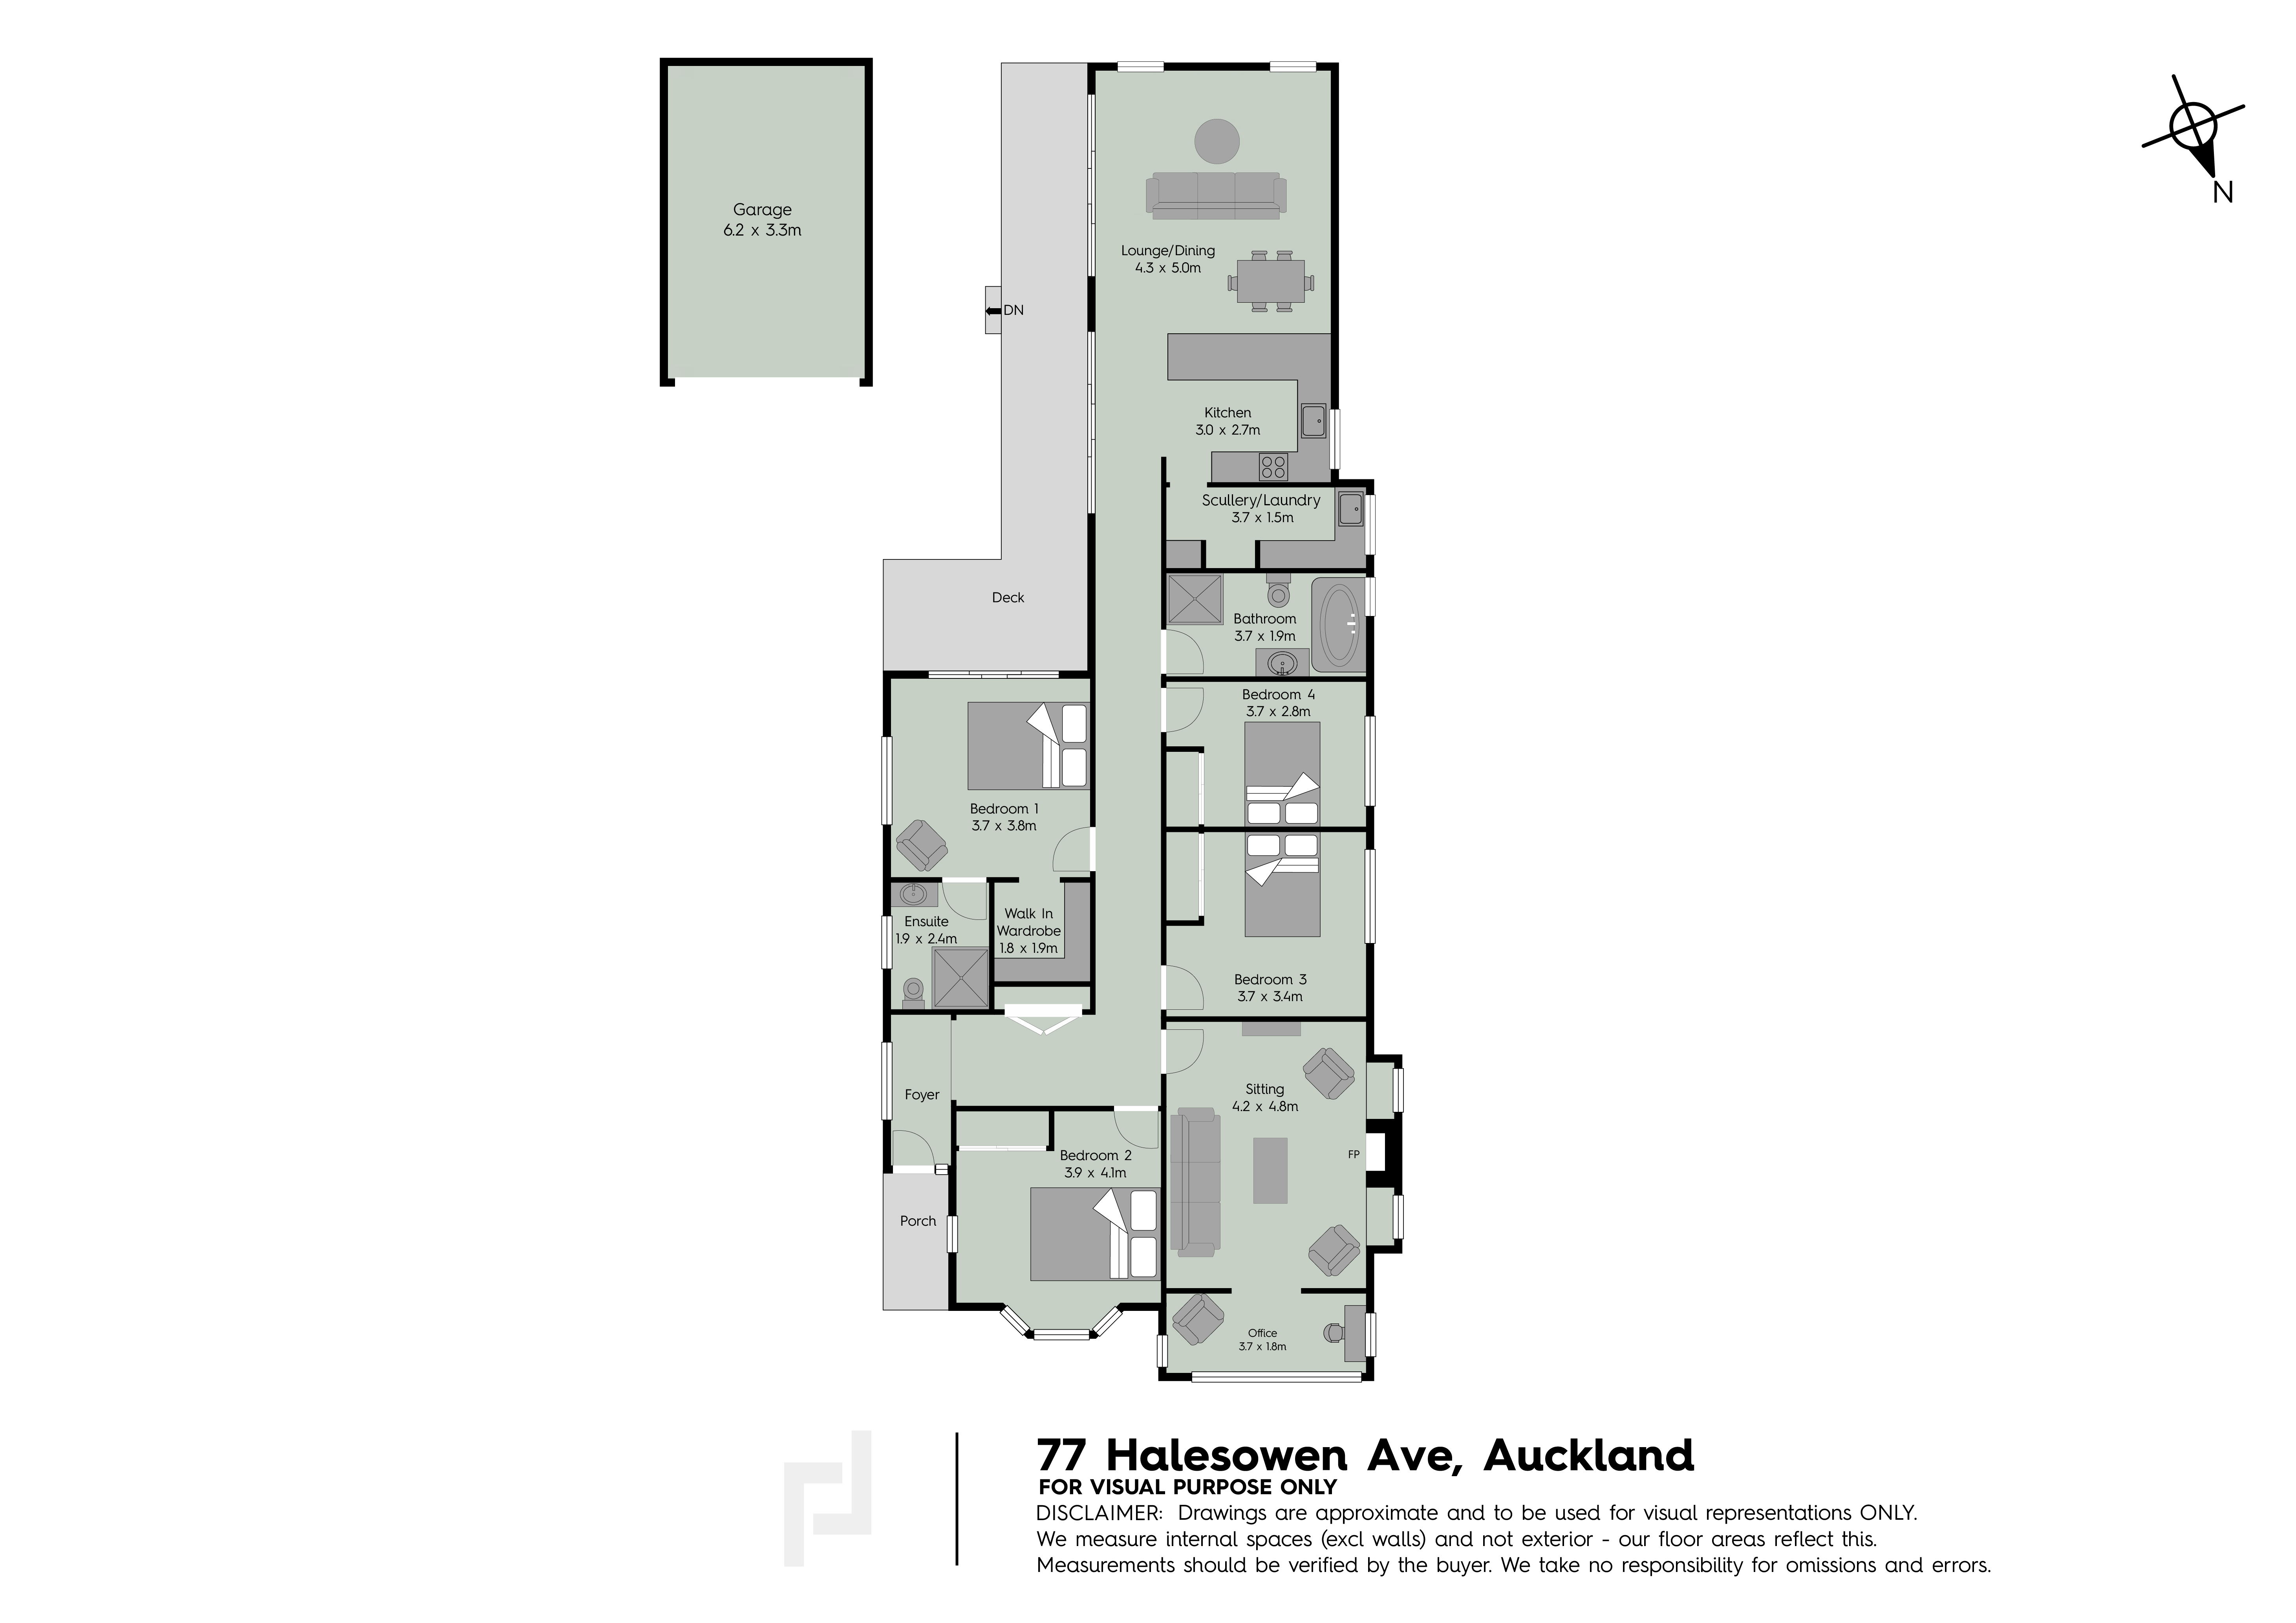
Floor plan for 77 Halesowen Avenue. Supplied with the listing as an approximate illustration; verify measurements and specifications with the team.
Step inside
Take the tour
Abbey + Richard
Come and take a look
Contact Abbey & Richard to arrange a private viewing.
Arrange a viewing